
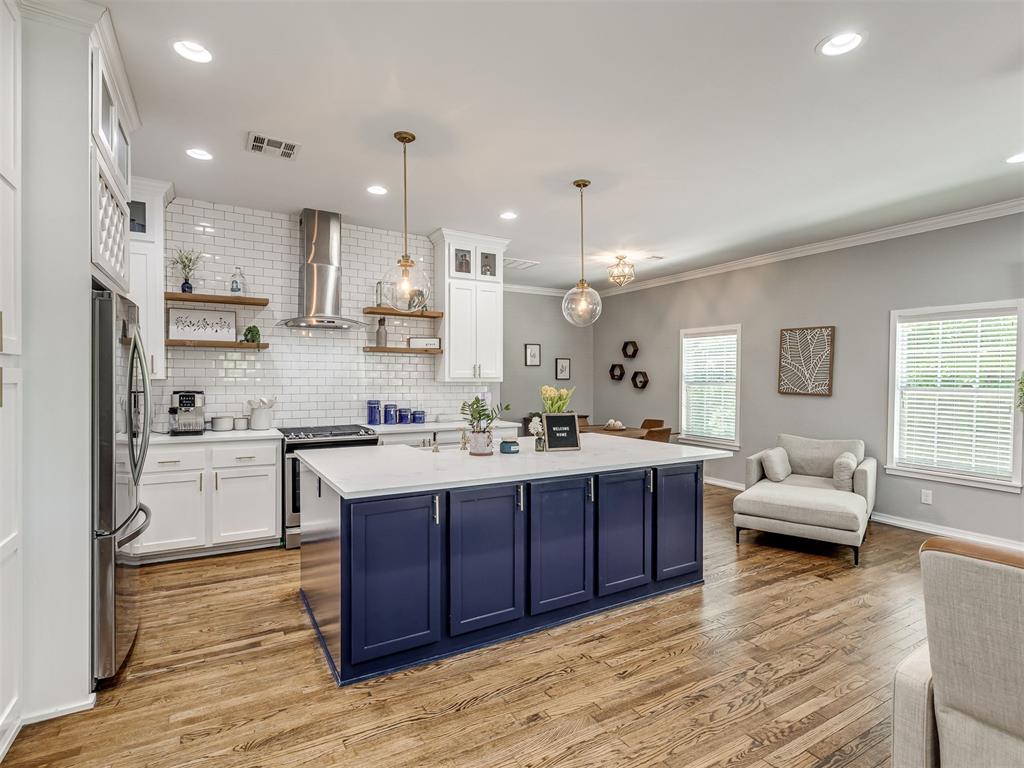
This updated 1921 bungalow blends historic character with modern style, just blocks from the Plaza District and minutes from Midtown, the Paseo, Uptown, and downtown OKC. The 1,728-square-foot layout keeps the primary suite, half bath, office space, and main living areas downstairs, with two bedrooms, a full bath, and a flex sitting area upstairs.
The open living, dining, and kitchen area is bright, with warm hardwood floors, tall ceilings, and a gas-log fireplace. The kitchen stands out with quartz countertops, a large navy island, a farmhouse sink, a gas range, subway tile, floating shelves, and plenty of storage. The primary suite has a generous walk-in closet and an updated bath with dual vanities and a walk-in shower.
Outdoor living includes a covered front porch, a covered back deck, and a fenced backyard with room to garden, gather, or play. Walkable to some of the city's best restaurants, shops, and entertainment, it was a move-in-ready home with real urban charm.

