
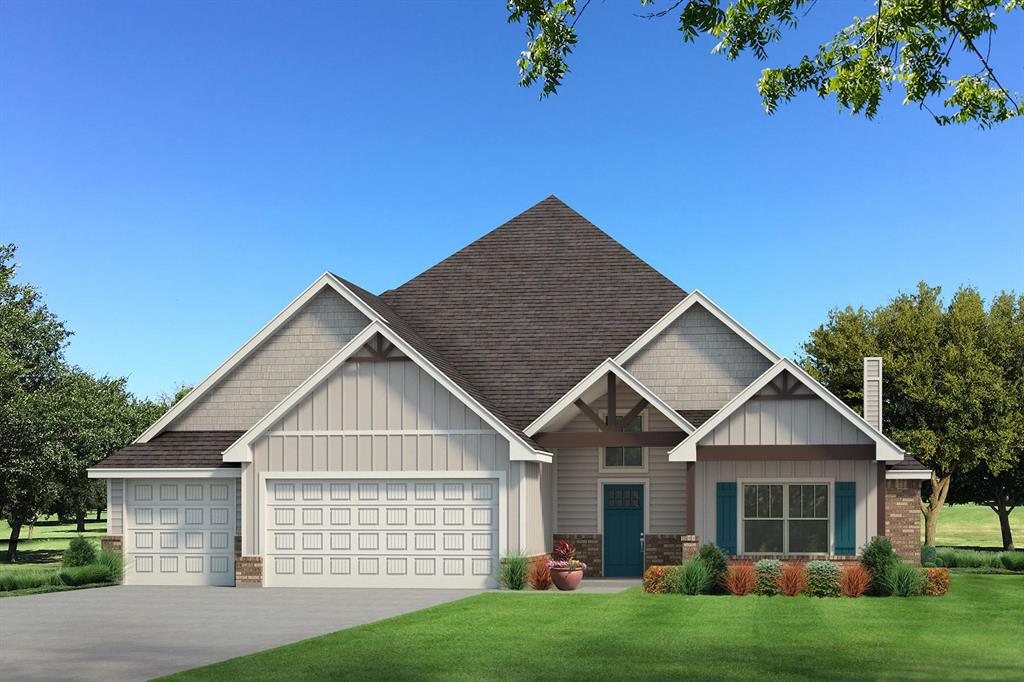
Built on the Wesley Bonus Room floor plan, this Hidden Lake Craftsman offers 3,285 square feet of indoor living, 345 square feet of covered outdoor living, and a 590-square-foot three-car garage with carriage doors and an in-ground storm shelter. Five bedrooms, three full baths, a powder room, a large bonus room, and a utility room with a sink round out the plan.
The great room is anchored by a cathedral ceiling with box beams, a center gas fireplace finished in stacked stone to the ceiling, and a wide sliding door that opens to the patio. The kitchen features double ovens, a five-burner cooktop, a walk-in pantry, ceiling-height cabinetry, under-cabinet lighting, and a large island with a sink and dishwasher.
The primary suite adds a sloped ceiling, a free-standing tub, a European walk-in shower, and a very large closet. Outside, the covered patio includes a wood-burning fireplace, a gas line for the grill, and a TV hookup. Healthy-home features include an air filtration system, fresh-air ventilation, a tankless water heater, and low-E argon windows.

